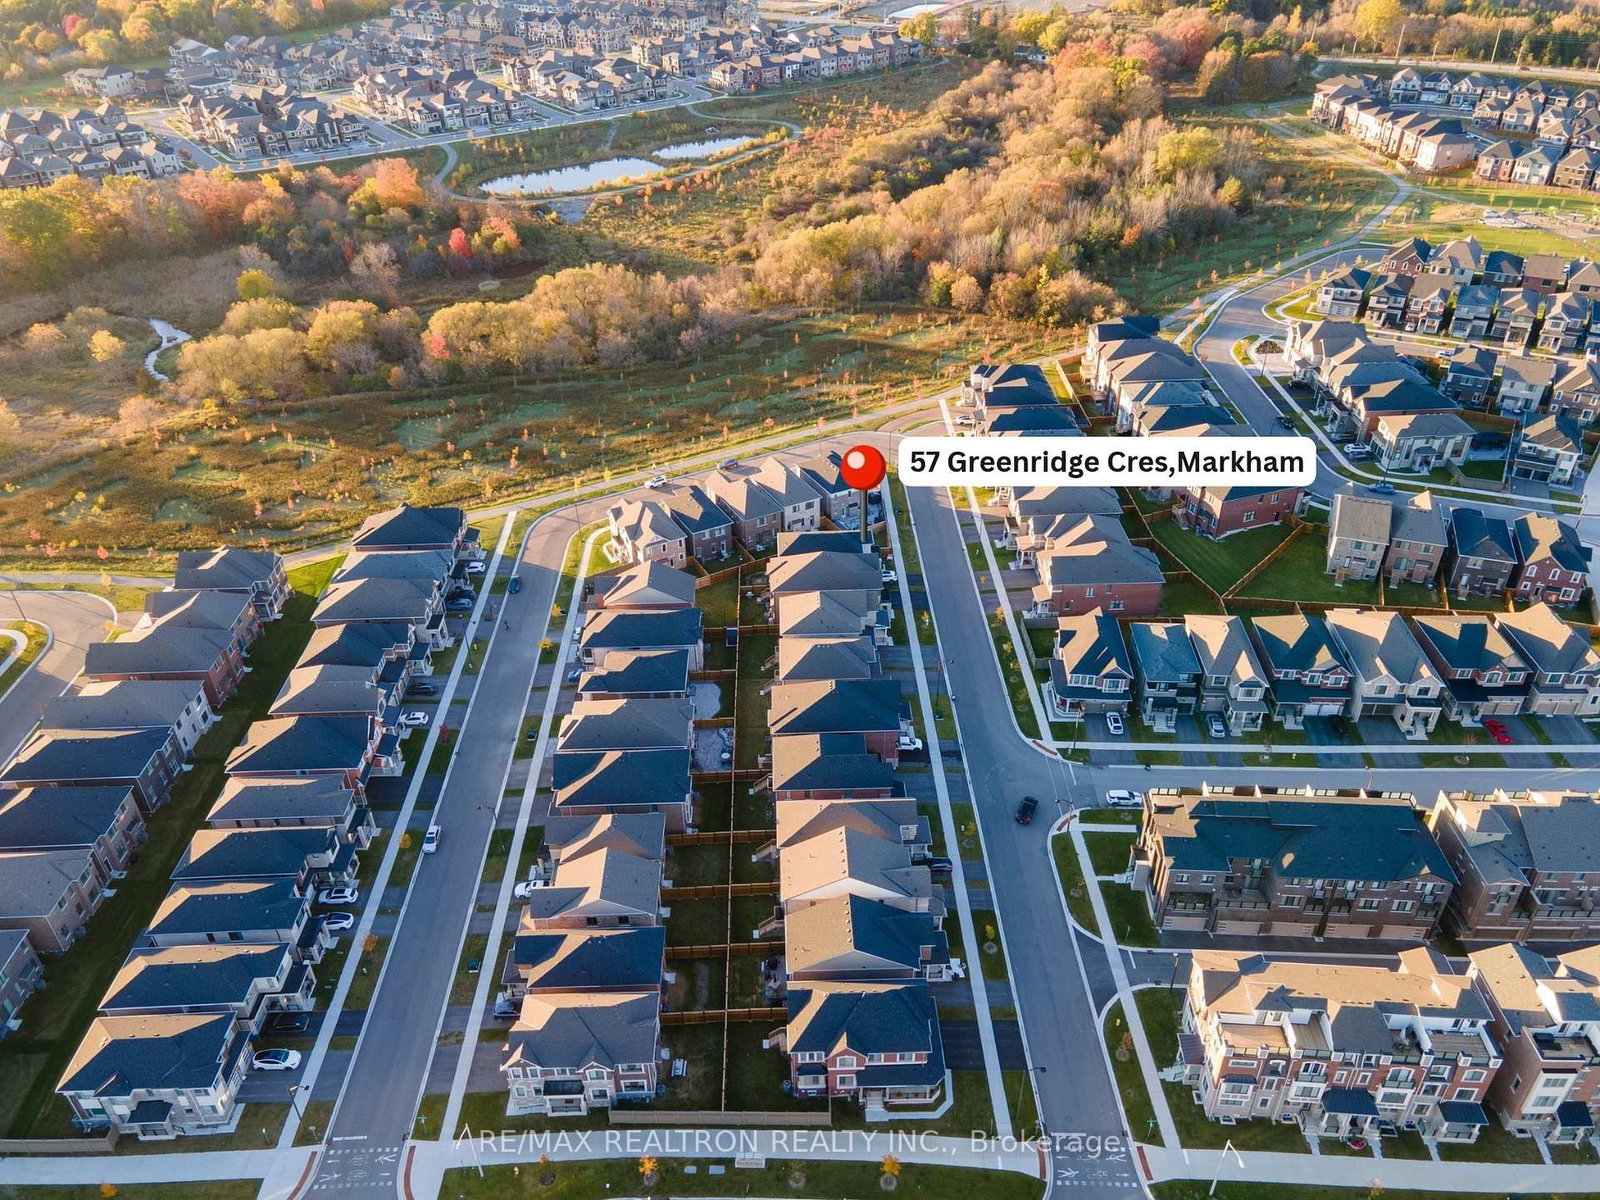
<-- style PDP --> 57 Greenridge Crescent, Markham - Detached for sale for $1,458,000
  • for sale
  • leased

57 Greenridge Crescent

Markham, Ontario, L6C 3M1 - Rural Markham

$1,458,000

  • Neighbourhood

    Rural Markham

  • Major Intersection

    Elgin Mills & Woodbine

  • Listed Since: 17 day(s)

  • Last update: 1 day(s) ago

Overview

  • Property Type

    Detached, 2-Storey

  • Bedrooms

    4

  • Bathrooms

    4

  • Basement

    Part Fin

  • Kitchen

    1

  • Total Parking

    2 (1 Built-In Garage)

  • Lot Size

    67.29x90.3 (Feet)

  • Taxes

    $5,327.70 (2026)

  • Type

    Freehold

Property Description

Property description for 57 Greenridge Crescent, Markham

Welcome to 57 Greenridge Cres in Phase 2 of Markham's desirable Springwater community. This 4-bed, 4-bath detached home sits on a rare PREMIUM OVERSIZED LOT - one of the largest in the neighbourhood - with a huge backyard big enough for a swimming pool, steps to ravine, pond and trails. Rare 9-ft ceilings on ALL levels (main, 2nd & basement)! Glass-enclosed front porch keeps the wind and dust out. Loaded with upgrades:Premium kitchen with Samsung SmartThings smart appliances (warranty included). gas fireplace, pot lights & upgraded lighting throughout (professionally installed by a licensed electrician, ESA certified), upgraded tiles, flooring & baseboards, smooth ceilings, taller interior doors, custom window coverings, and built-in organizers in EVERY closet. A rare bonus upstairs: THREE full bathrooms with TWO ensuites - the primary features a walk-in closet and a custom built-in walk-in shower. Tastefully finished laundry room with feature wall. Water softener (2025), central humidifier (2025), sump pump, OWNED tankless water heater, security camera system. Brand-new fence on poured concrete footings, security screen door to the backyard. Epoxy garage floor + EV charger rough-in. Minutes to Hwy 404/407, top-rated schools, parks and shopping. A truly turn-key new home - book your private tour today! **Side/back yard photos featuring a pool and recreation area are AI-generated virtual renderings for conceptual purposes only. The pool and outdoor amenities are not currently present on the property.**

Listed by RE/MAX REALTRON REALTY INC.

  • MLS #

    N14100740

  • Sq. Ft

    2000-2500

  • Sq. Ft. Source

    MLS

  • Lot Irregularities

    Y

  • Year Built

    Available Upon Request

  • Pool

    None

  • Drive

    n/a

  • Garage

    Built-In, 1 spaces

  • Total Parking

    2

  • Family Room

    Y

  • Den

    Y

  • Exterior

    Brick

  • Fireplace

    Y

  • Roof

    Asphalt Shingle

  • Foundation

    Concrete

  • Elevator

    n/a

  • Water View

    n/a

  • Laundry Level

    n/a

  • Heat

    Forced Air

  • A/C

    Central Air

  • Water

    Municipal

  • Water Supply

    n/a

  • Sewers

    Sewers

  • Central Vac

    N

  • Office

    2.74 x 2.03 ft Ground level

    Picture Window, Vinyl Floor

  • Dining

    3.4 x 3.05 ft Ground level

    Large Window

  • Kitchen

    2.79 x 4.88 ft Ground level

    Open Concept, Centre Island, B/I Appliances

  • Great Rm

    3.91 x 4.88 ft Ground level

    W/O To Patio, Gas Fireplace, Pot Lights

  • Primary

    3.91 x 4.93 ft 2nd level

    W/I Closet, 4 Pc Ensuite

  • 2nd Br

    3.15 x 3.15 ft 2nd level

    4 Pc Bath

  • 3rd Br

    3.45 x 3.05 ft 2nd level

  • 4th Br

    3.05 x 3.05 ft 2nd level

  • MLS #

    N14100740

  • Sq. Ft

    2000-2500

  • Sq. Ft. Source

    MLS

  • Lot Irregularities

    Y

  • Year Built

    Available Upon Request

  • Pool

    None

  • Drive

    n/a

  • Garage

    Built-In, 1 spaces

  • Total Parking

    2

  • Family Room

    Y

  • Den

    Y

  • Exterior

    Brick

  • Fireplace

    Y

  • Roof

    Asphalt Shingle

  • Foundation

    Concrete

  • Elevator

    n/a

  • Water View

    n/a

  • Laundry Level

    n/a

  • Heat

    Forced Air

  • A/C

    Central Air

  • Water

    Municipal

  • Water Supply

    n/a

  • Sewers

    Sewers

  • Central Vac

    N

  • Office

    2.74 x 2.03 ft Ground level

    Picture Window, Vinyl Floor

  • Dining

    3.4 x 3.05 ft Ground level

    Large Window

  • Kitchen

    2.79 x 4.88 ft Ground level

    Open Concept, Centre Island, B/I Appliances

  • Great Rm

    3.91 x 4.88 ft Ground level

    W/O To Patio, Gas Fireplace, Pot Lights

  • Primary

    3.91 x 4.93 ft 2nd level

    W/I Closet, 4 Pc Ensuite

  • 2nd Br

    3.15 x 3.15 ft 2nd level

    4 Pc Bath

  • 3rd Br

    3.45 x 3.05 ft 2nd level

  • 4th Br

    3.05 x 3.05 ft 2nd level

Thinking of Selling?

Find Out Your Home’s Value in Today’s Market!

No Email or Signup is required to view your home estimate.

estimate your home value

Contact Manoj Kukreja

Sales Representative,
Century 21 People’s Choice Realty Inc.,
Brokerage
(647) 576 - 2100

Manoj profile avatar

Open house for 57 Greenridge Crescent, Markham

Property Open House

Mortgage Calculator

This data is for informational purposes only.

Mortgage Payment per month

Principal Amount

Interest

Total Payable

Amortization

Amortization

Closing Cost Calculator

This data is for informational purposes only.

Closing Cost Total for this property

Total Cash flow for purchasing this property

Down Payment(%)*
Additional information

Provincial Land Transfer Tax

Ontario Land Transfer Tax Rebate

Toronto Land Transfer Tax

Toronto Land Transfer Tax Rebate

PST on CMHC Insurance Premium

Lawyer Fees

$2,825

Government Registration Fee's

$164

Title Insurance

Closing Cost Total

Total Cash flow for purchasing this property

Provincial Land Transfer Tax

Ontario Land Transfer Tax Rebate

Toronto Land Transfer Tax

Toronto Land Transfer Tax Rebate

PST on CMHC Insurance Premium

Lawyer Fees

$2,825

Government Registarion Fee's

$164

Title Insurance

Down Payment(%)*

* A down payment of less than 20% is permitted only for first-time home buyers purchasing their principal residence. The minimum down payment required is 5% for the portion of the purchase price up to $500,000, and 10% for the portion between $500,000 and $1,500,000. For properties priced over $1,500,000, a minimum down payment of 20% is required.

Thinking of Selling?

Find Out Your Home’s Value in Today’s Market!

No Email or Signup is required to view your home estimate.

estimate your home value

Contact Manoj Kukreja

Sales Representative, Century 21 People’s Choice Realty Inc., Brokerage
(647) 576 - 2100

Manoj profile avatar

Recent Sold Listings in Rural Markham, Markham

Popular Cities